
Alto de Pinheiros, São Paulo
Contemporary house with panoramic views in Alto de Pinheiros
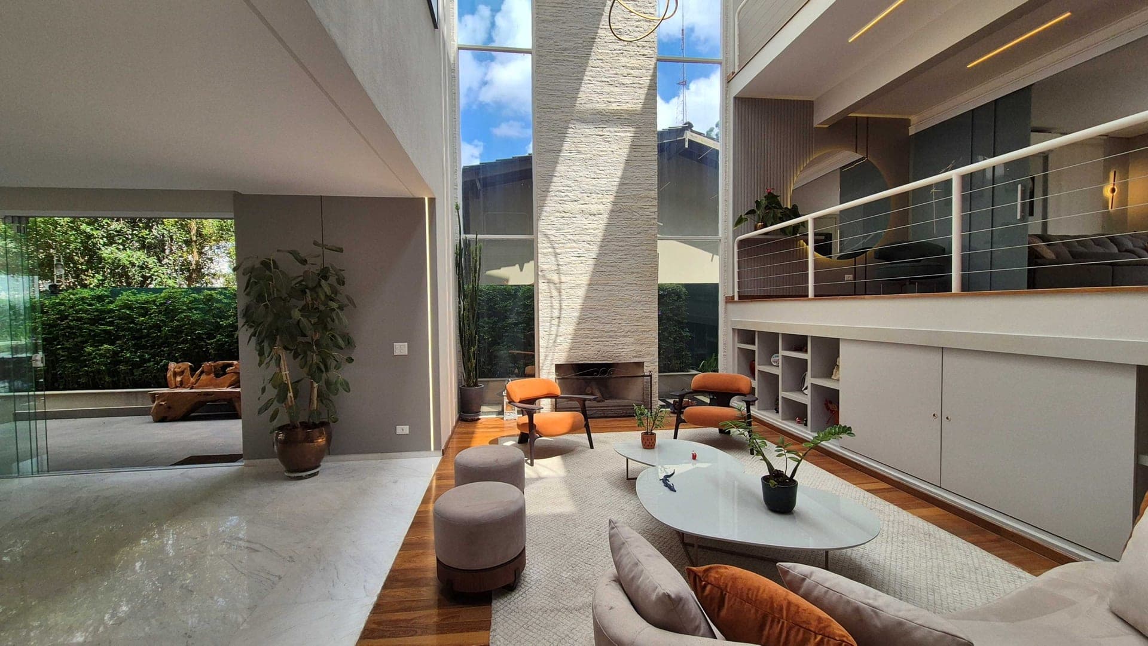
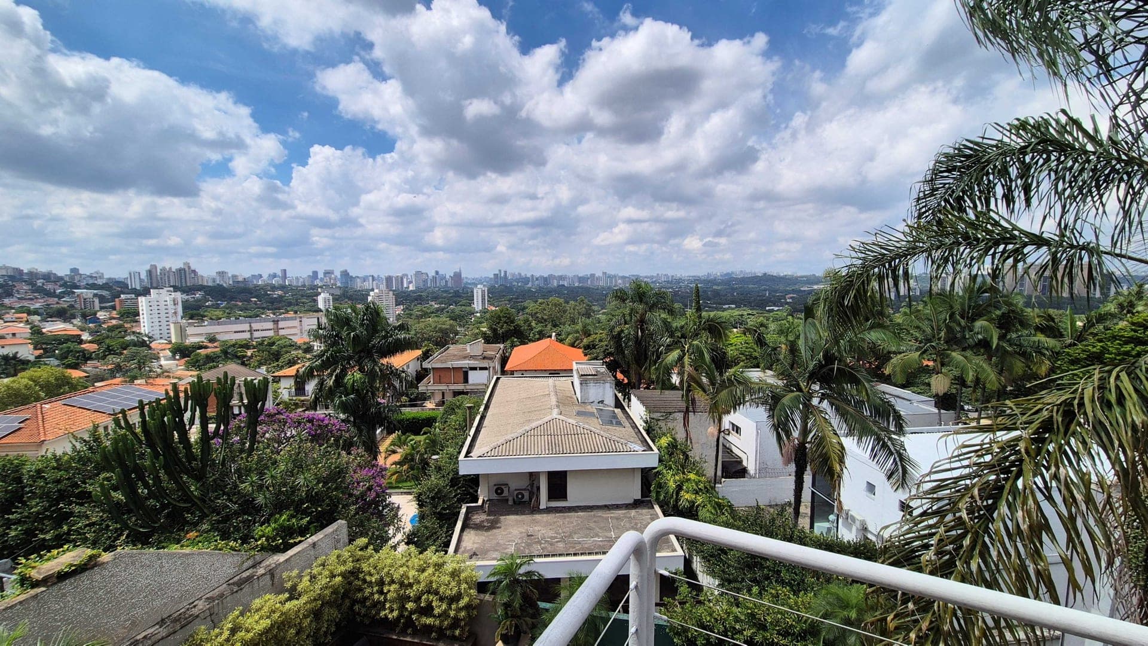
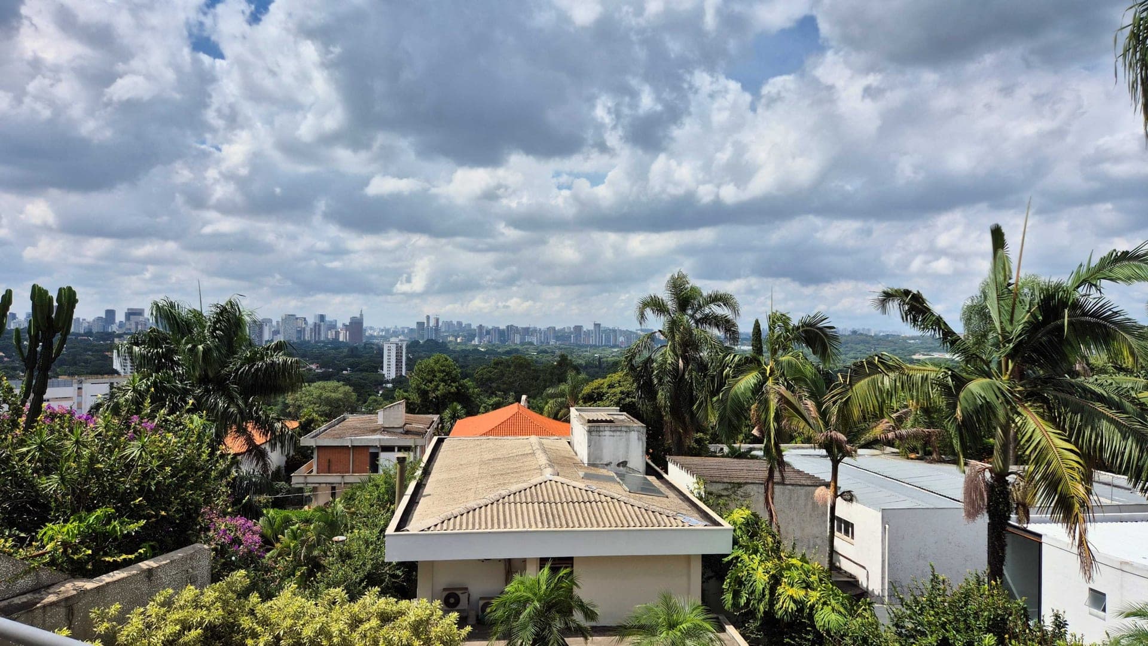
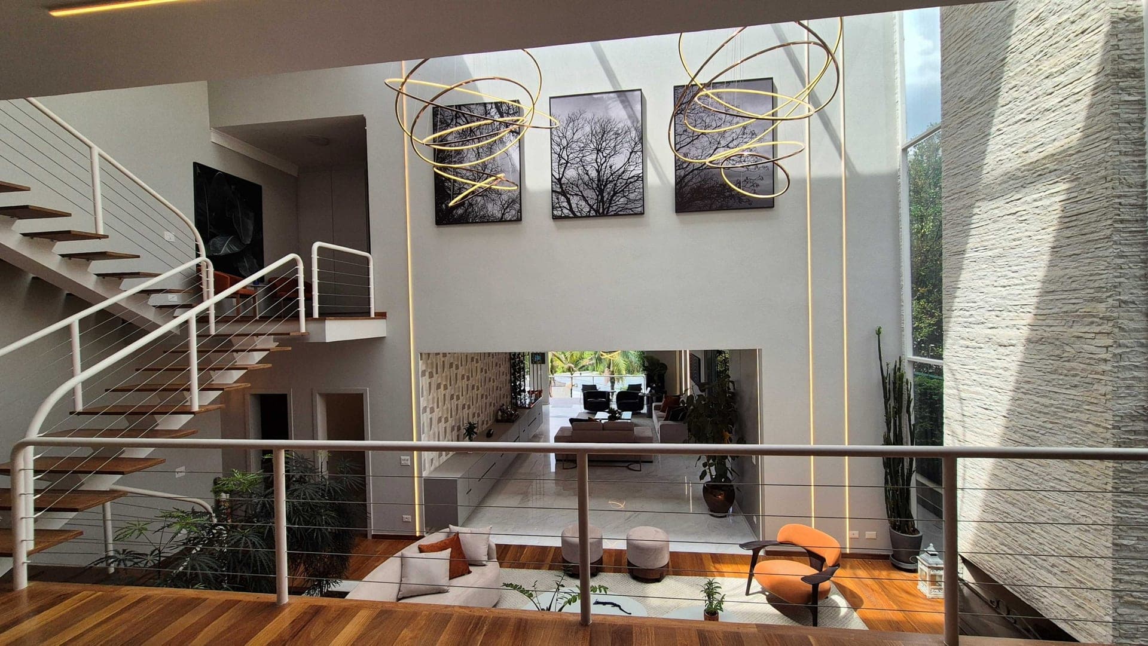
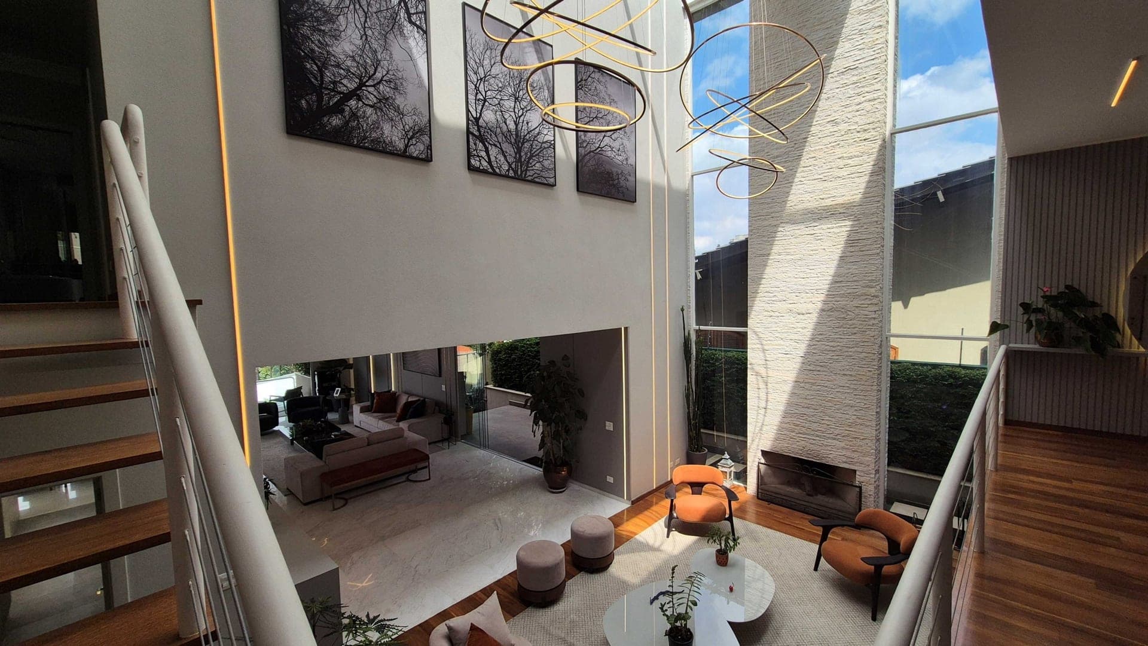
A house designed for entertaining, set on a 534 m² plot in the heart of Alto de Pinheiros. The living area spans three rooms beneath a double-height ceiling, with a fireplace and glazed openings onto the garden — a design that uses the site's slope to deliver open city views from the dining room and the upper-floor balconies.
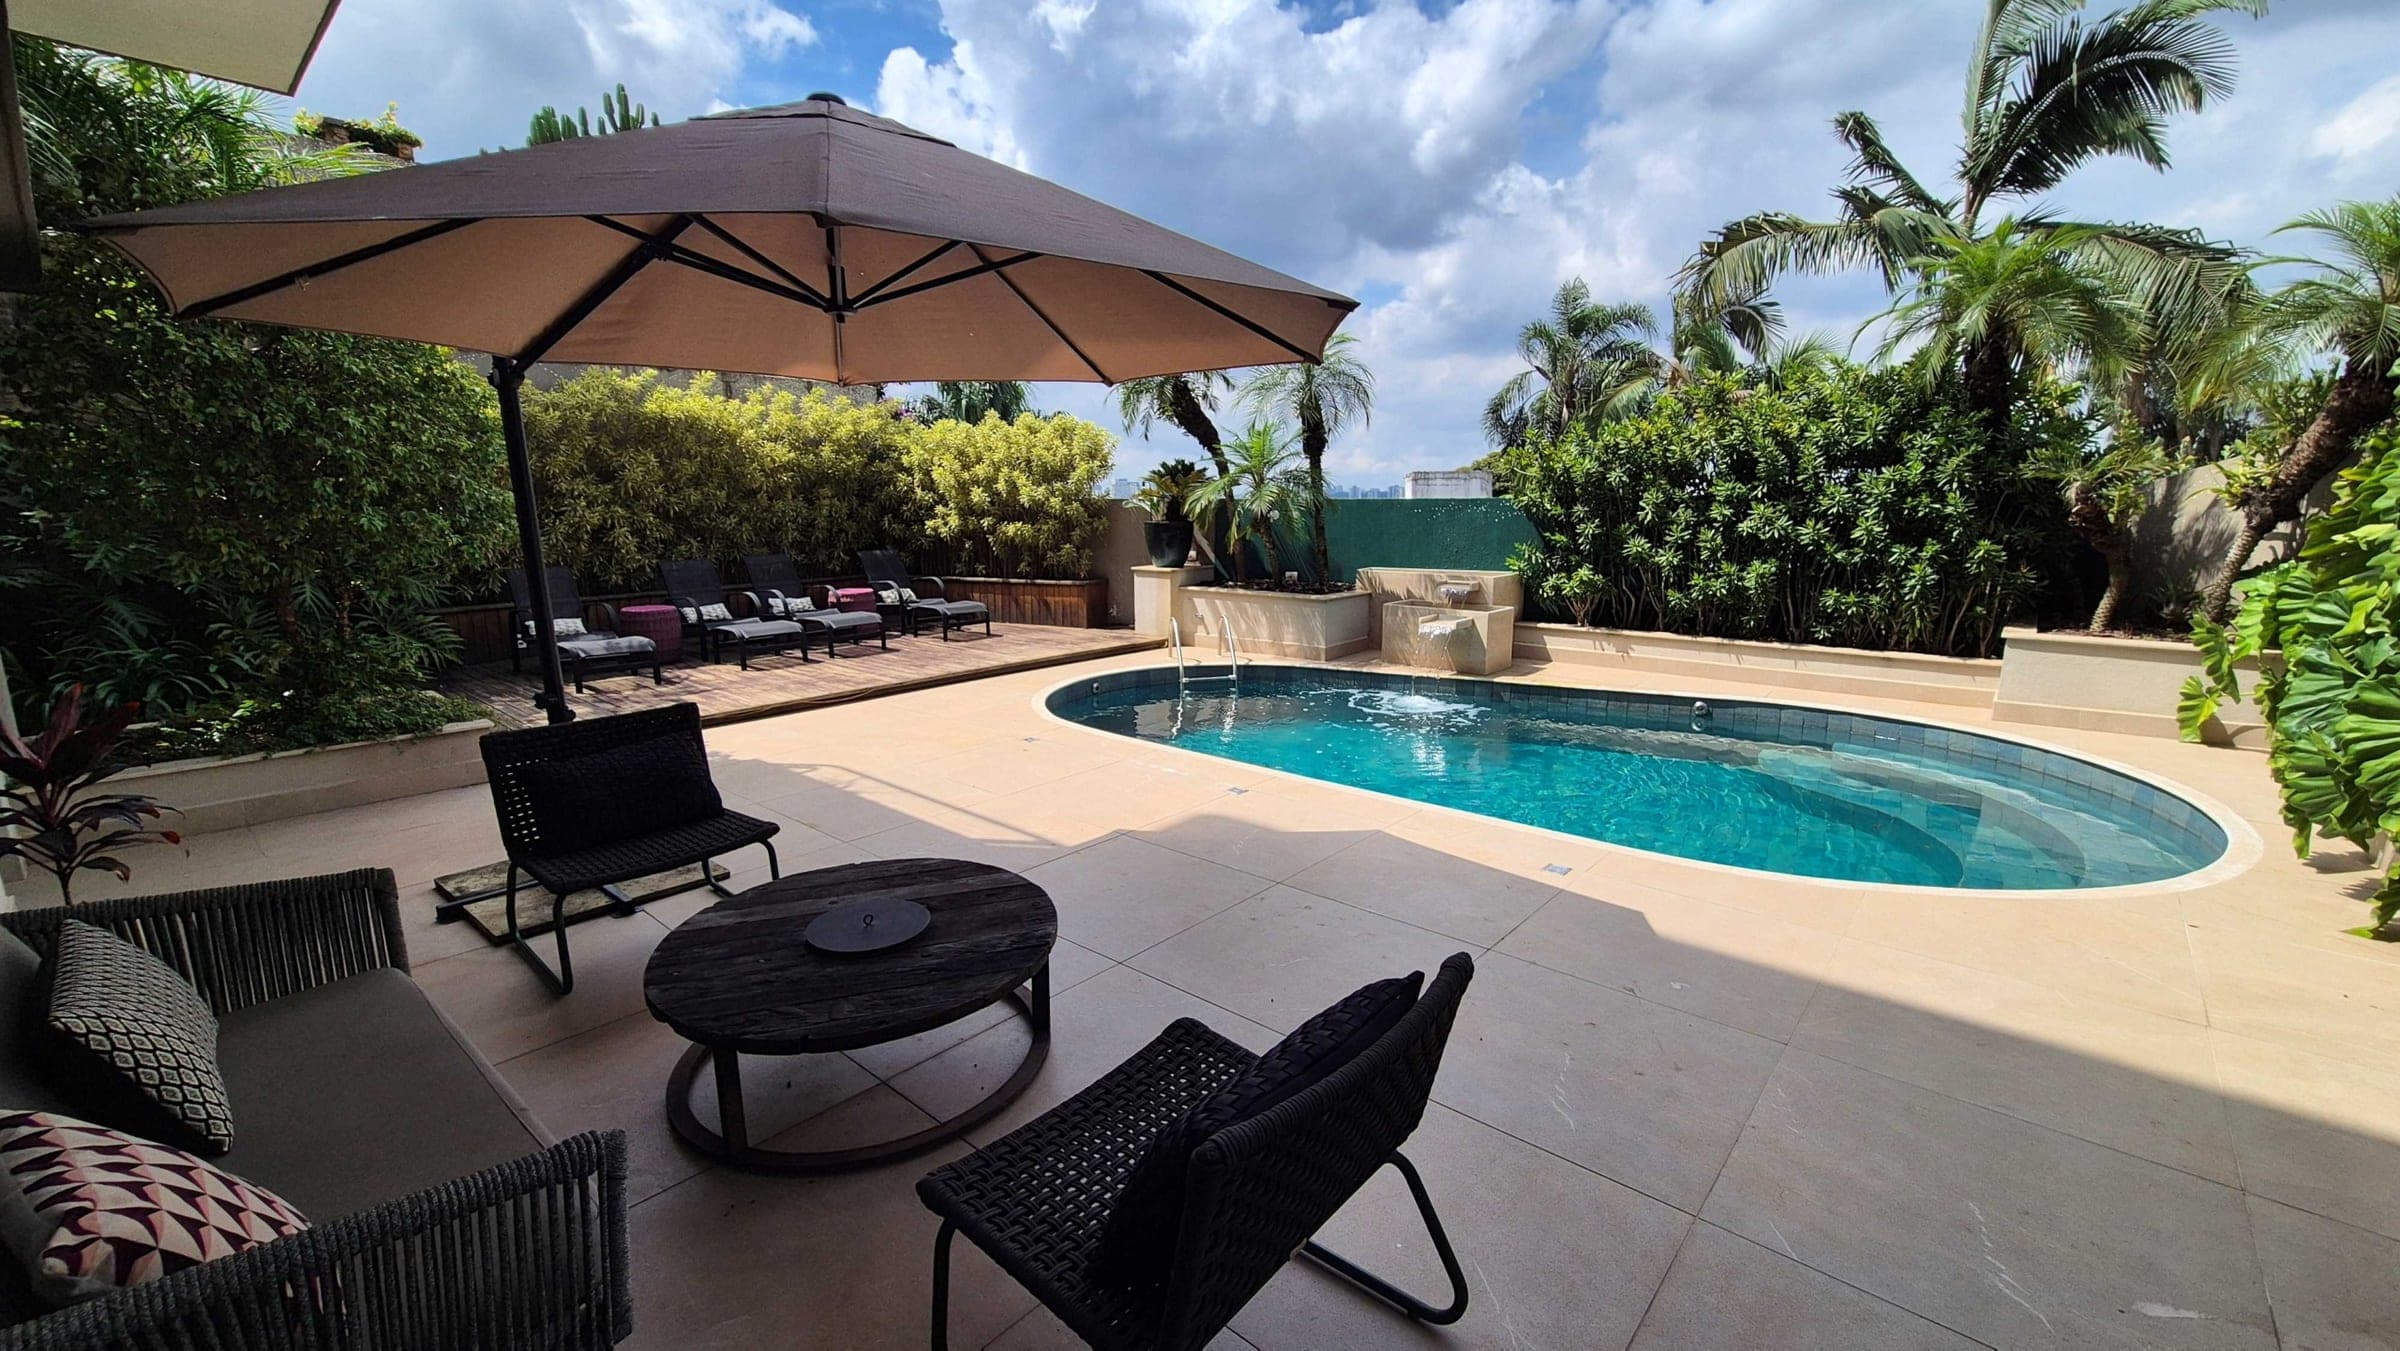
There are five suites, including a master suite with a full walk-in closet and bathtub, and an outdoor area built for everyday living: swimming pool, timber deck, an outdoor kitchen with a pizza oven and barbecue, plus a party room, gym and sports court — four parking spaces complete the layout.
The open-plan kitchen and the proximity to parks and the area's club circuit make this house an address for those seeking space without giving up neighbourhood life.
- Five suites across 508 m² built, on a 534 m² plot
- Three-room living area with double-height ceiling, fireplace and panoramic views
- Swimming pool, deck, outdoor kitchen with pizza oven, party room, gym and sports court
- Four parking spaces, in the heart of Alto de Pinheiros
The property in figures.
Pricing, photographs and location.
The rest of this property is presented to those who leave a phone number. This is how Hunter House protects the privacy of sellers and the time of buyers.
Contemporary house with panoramic views in Alto de Pinheiros